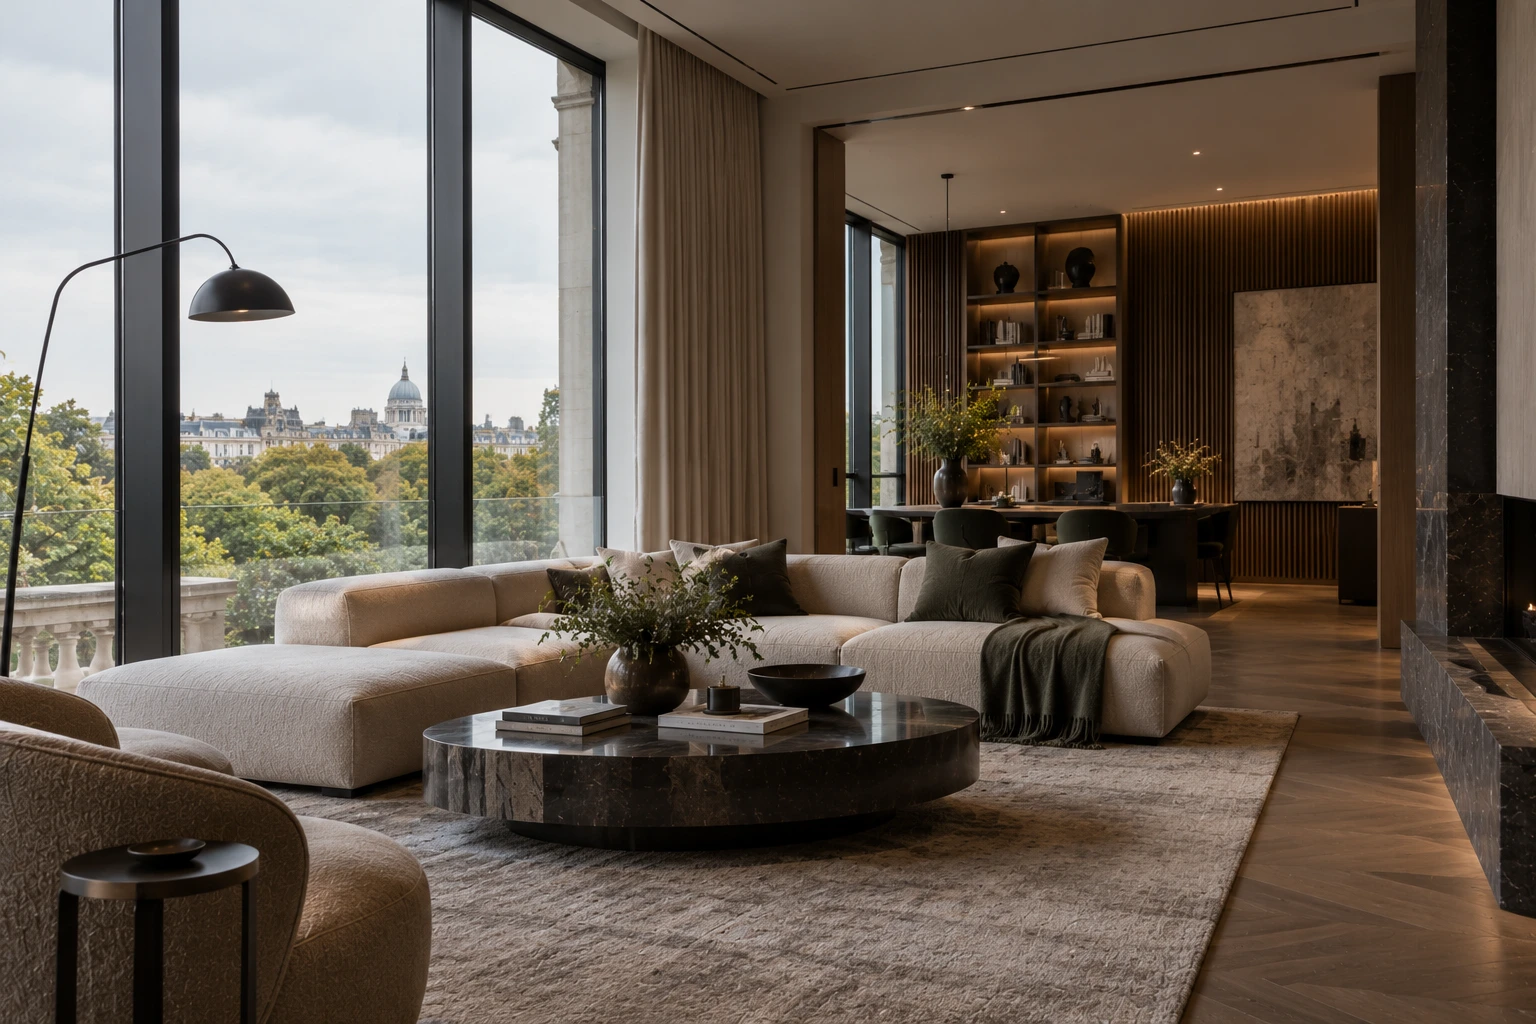

Luxury interiors are often judged through what the eye can appreciate: the precision of a stone surface, the proportions of a room, the softness of upholstery or the way natural light moves across a carefully composed space. Yet an equally influential part of the experience remains largely invisible. The sound of footsteps across a hard floor, the distant hum of mechanical equipment, conversations travelling between rooms and the subtle reverberation of a generous living space can determine whether an interior feels genuinely comfortable.
As homes become places for working, entertaining, resting and recovering from increasingly demanding schedules, acoustic comfort deserves a more central position in residential design. A beautifully furnished room may still feel exhausting if background noise is persistent or speech echoes unpredictably. Conversely, a well-considered acoustic environment can make a space feel calmer, more private and easier to inhabit without drawing attention to the technical decisions behind it.
For architects, interior designers and homeowners, the next frontier of luxury is not necessarily silence in its absolute form. It is control over the sound environment: knowing when a room should feel lively, when a conversation should remain private and when a bedroom should offer respite from the activity elsewhere in the home. Acoustic comfort brings architecture, material science and sensory experience together, transforming sound from an afterthought into a deliberate part of interior quality.
What Is Acoustic Comfort in Interior Design?
Acoustic comfort describes how successfully a space supports its intended activities through the management of sound. It involves more than reducing noise. A dining room should allow conversation without excessive reverberation, a home office should limit distracting sounds, and a bedroom should protect rest from disturbances generated inside or outside the property.
Three concepts are particularly important: sound insulation, sound absorption and room acoustics. Sound insulation limits the transmission of sound from one space to another. Sound absorption reduces the amount of sound energy reflected within a room. Room acoustics describes how sound behaves in the space, including reverberation, clarity and the intelligibility of speech.
These principles address different problems and cannot simply substitute for one another. Adding an absorbent rug may reduce some reflections from a hard floor, but it will not necessarily prevent traffic noise from entering through a poorly sealed window. Likewise, a thick partition may provide useful sound insulation but leave a large, sparsely furnished living room acoustically lively.
The appropriate solution depends on the source of the sound, the construction of the building and the activities taking place in the room. An effective acoustic strategy therefore begins with understanding how a space is used rather than selecting products based on appearance or material alone.
Why Sound Has Become a Luxury Design Priority
Contemporary homes frequently accommodate several functions at once. Open-plan kitchens connect cooking with dining and entertaining; home offices operate alongside family life; media rooms introduce amplified sound; and mechanical systems support increasingly sophisticated environmental controls. These arrangements can improve convenience and spatial flow, but they can also create competing acoustic demands.
The World Health Organization identifies environmental noise as an important public-health concern. Its Environmental Noise Guidelines for the European Region, published in 2018, address exposure to transport and other environmental noise sources and their potential effects on health and well-being. The guidelines are not a design standard for luxury interiors, but they demonstrate why noise should be treated as more than a minor inconvenience.
In residential architecture, the implications are practical. Repeated disturbances can interrupt sleep, make conversation more difficult and reduce concentration. The experience varies between individuals and depends on factors such as sound level, duration, timing and personal sensitivity. Nevertheless, a home intended to support rest and privacy should account for its acoustic environment as carefully as it accounts for lighting and thermal comfort.
The difference between quiet and acoustic quality
A quiet room is not necessarily an acoustically successful room. Excessive absorption can make a large space feel unnaturally muted, while an untreated room may amplify reflections and make conversation tiring. The goal is an appropriate balance between direct sound, reflected sound and background noise.
In a living room, a certain amount of liveliness can support conversation and create a sense of openness. In a private cinema, controlled reflections and appropriate isolation are essential to the intended listening experience. In a bedroom, low background noise and protection from sudden disturbances may matter more than the precise acoustic character of speech.
Good acoustic design is specific to the room’s purpose. It does not apply the same treatment everywhere, but establishes different sound conditions for different activities while maintaining a coherent residential experience.
Materials That Shape the Sound of a Room
Materials influence the way sound is reflected, absorbed and transmitted. In luxury interiors, the challenge is to balance the visual appeal of hard, refined surfaces with the acoustic needs of the people using the space. Stone, glass, concrete and timber can all contribute to a compelling material palette, but extensive use of reflective surfaces may increase reverberation when other elements do little to absorb sound.
The answer is not to abandon these materials. Instead, designers can introduce acoustic variety through textiles, upholstered furniture, wall treatments, ceiling systems and carefully selected finishes. The performance of each element depends on its construction, thickness, mounting and frequency response, so a material’s appearance alone is not a reliable guide to its acoustic effectiveness.
Textiles, upholstery and soft furnishings
Rugs, curtains, upholstered seating and fabric-covered panels can help absorb sound within a room. Their effectiveness varies with the material, surface area, thickness and distance from the underlying wall or floor. Heavy curtains may reduce some reflections and, when properly designed as part of a window system, contribute to the management of certain external sounds. They should not, however, be treated as a substitute for properly specified acoustic glazing and airtight installation where noise insulation is required.
Upholstered furniture can also soften the acoustic character of a living room. A combination of sofas, armchairs, cushions and textured surfaces introduces absorption and scattering that a space filled exclusively with hard furniture may lack. The effect is cumulative rather than absolute: a single rug or sofa will not correct every acoustic problem, particularly in a large room with high ceilings and extensive glazing.
Wood, stone and architectural finishes
Timber is often valued for its warmth and visual texture, but its acoustic performance depends on how it is used. A solid timber surface can reflect sound, while a purpose-designed slatted or perforated timber system backed by an absorptive layer can be engineered to provide useful acoustic treatment. The same distinction applies to decorative wall panels: a visually textured finish is not automatically an acoustic product.
Stone, marble and polished concrete offer durability and a strong architectural presence. In rooms with extensive hard finishes, designers can balance their reflective qualities with absorbent ceiling treatments, wall panels and soft furnishings. The objective is to preserve the integrity of the material palette while giving sound somewhere to be absorbed rather than allowing reflections to accumulate unchecked.
Open-Plan Living and the Challenge of Acoustic Privacy
Open-plan layouts remain attractive because they create visual continuity and allow daylight to travel through the home. They can also make everyday activities more connected. Yet removing partitions reduces the physical barriers that would otherwise limit sound transmission between kitchens, dining areas, living rooms and workspaces.
A conversation near the kitchen may compete with a television in the sitting area. Cooking equipment can interrupt a video call, while the sound of a gathering may travel into adjacent circulation spaces or upper floors. In rooms with hard surfaces and high ceilings, multiple reflections can further reduce speech clarity.
Zoning without sacrificing spatial openness
Acoustic zoning allows different activities to coexist more comfortably. Designers can place noisy functions away from quiet areas, position bookshelves or storage elements to help define zones, and use rugs or upholstered furniture to moderate reflections. A change in ceiling treatment or the introduction of a partial partition can establish a degree of separation without closing off the entire plan.
Sliding panels and glazed partitions offer additional flexibility. Solid, well-sealed partitions can provide meaningful sound separation when properly specified, while glazed systems require attention to glass construction, frame design, seals and installation. A lightweight decorative screen may create visual privacy but will usually provide limited acoustic isolation.
The most successful approach combines spatial planning with suitable construction. Locating a home office away from the kitchen or entertainment area may achieve more than attempting to solve every disturbance with acoustic products after the interior is complete.
Bedrooms, Bathrooms and Private Retreats
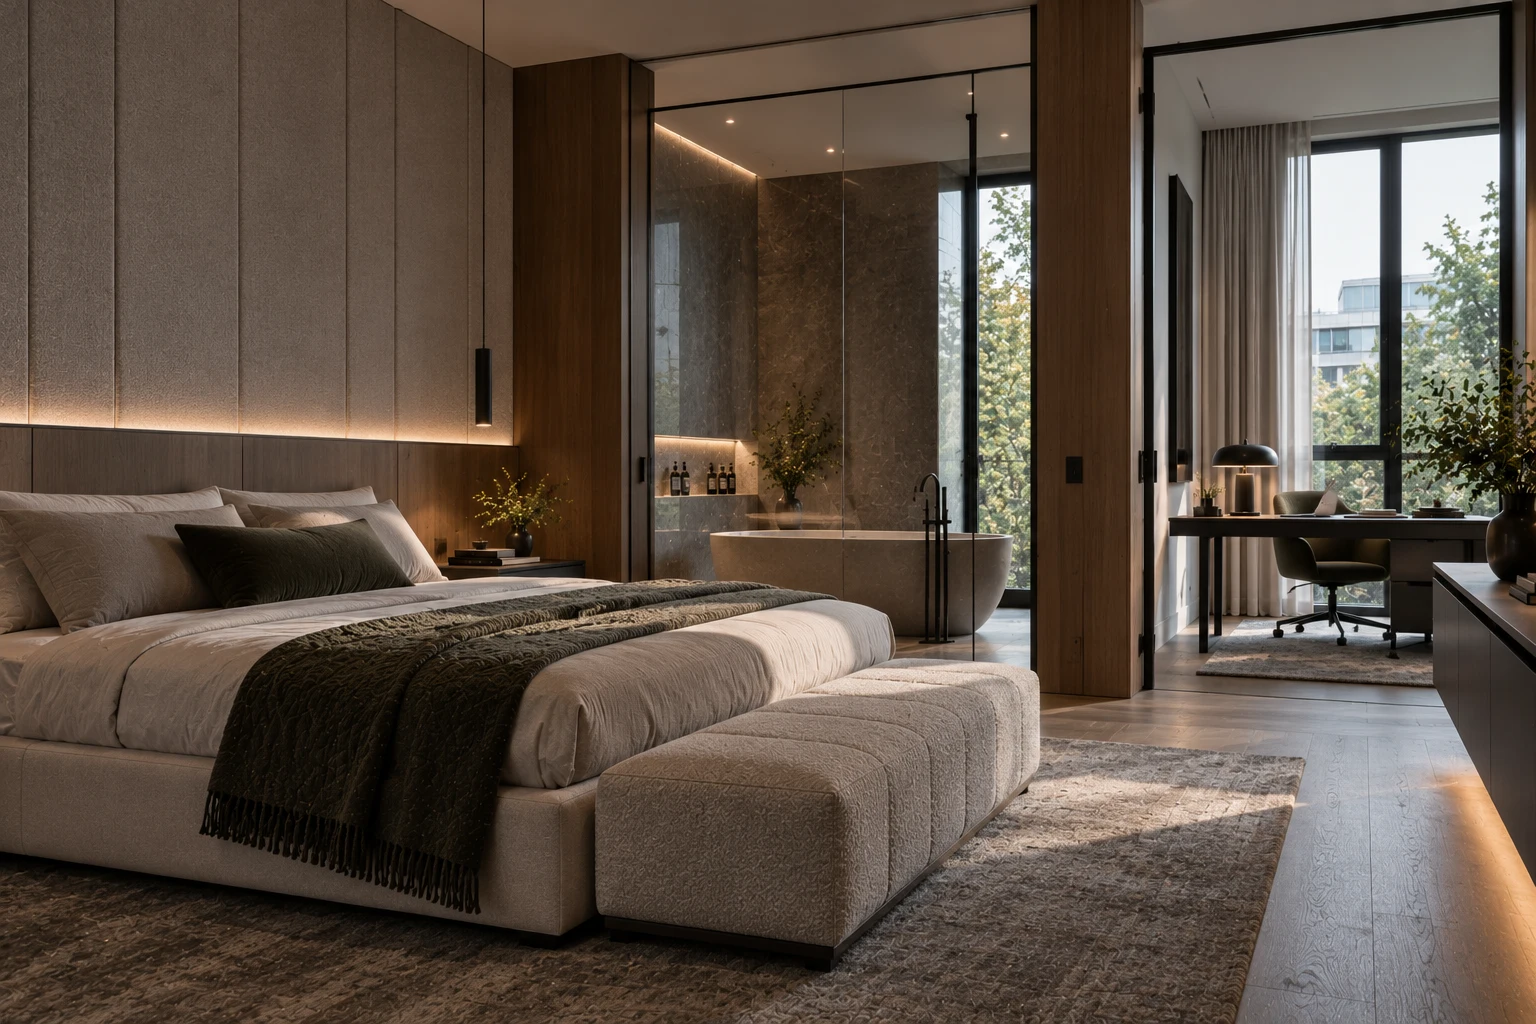
Bedrooms require a different acoustic strategy from social spaces. Their primary purpose is rest, so noise from neighbouring rooms, building services, lifts, plumbing or the external environment deserves early consideration. Even an elegantly furnished bedroom can feel uncomfortable if low-frequency mechanical noise or intermittent disturbances remain audible throughout the night.
Acoustic performance depends on the complete building assembly. Walls, doors, floors, ceilings and service penetrations all influence how sound travels. A high-performance partition can be undermined by gaps around a door or by poorly isolated mechanical equipment. Where noise is a known concern, an acoustic consultant can assess the source and recommend suitable measures.
Bathrooms present their own challenges. Hard surfaces reflect sound, while plumbing can transmit noise through walls and floor structures. Properly designed service routes, pipe supports, isolation measures and construction details can help limit disturbance. Absorbent materials may be introduced where appropriate, but they must be suitable for humid conditions and comply with relevant safety requirements.
Acoustic Design in Home Offices and Media Rooms
The increasing use of residential spaces for professional work has made speech privacy and listening conditions more relevant to interior planning. A home office may need to support video calls, focused reading and confidential conversations, while a media room must accommodate amplified sound without disturbing the rest of the household.
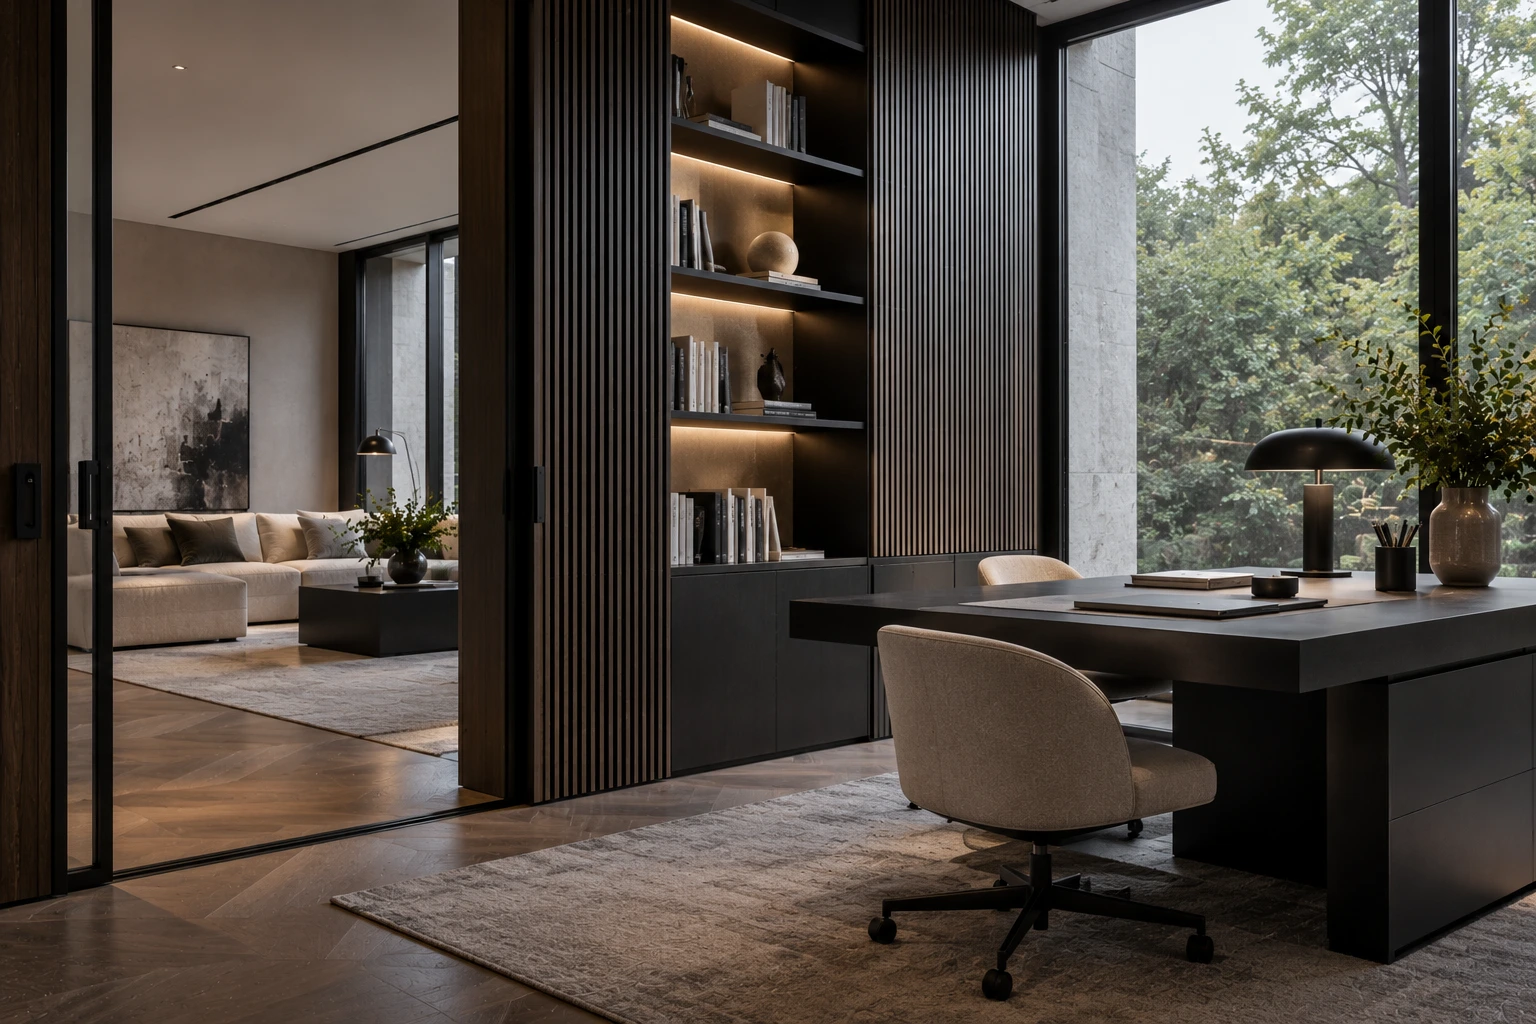
Home offices: clarity and concentration
For a home office, the priorities are often reducing distracting background noise, limiting sound transmission and ensuring that speech is intelligible during calls. A room with a door, appropriate wall construction and a thoughtful position within the floor plan can offer a stronger starting point than a desk placed in the centre of an open-plan living area.
Absorptive ceiling panels, curtains and upholstered furniture can reduce some internal reflections. Microphone placement and the use of headsets may also improve call quality, although these measures do not replace building-level sound insulation when privacy between rooms is required.
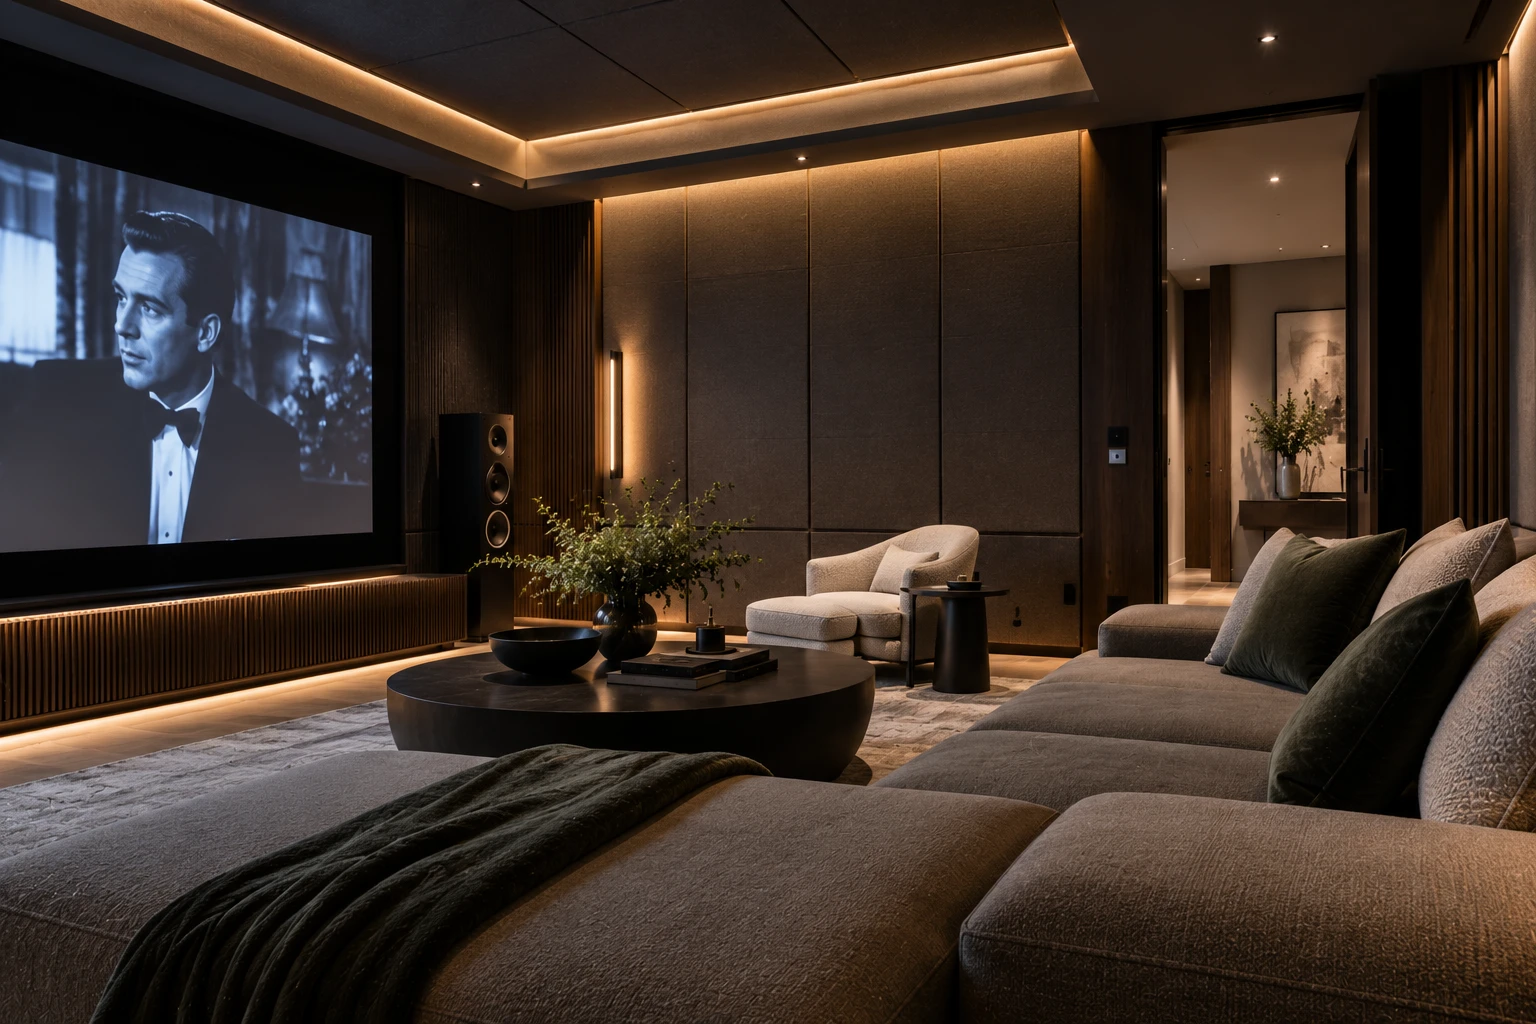
Media rooms: controlling sound at the source
Dedicated listening rooms and home cinemas require a more specialised approach. Loudspeakers, subwoofers and reflective surfaces interact with the geometry and construction of the room. Bass frequencies can be particularly difficult to control because they may excite room resonances and transmit through building structures.
Acoustic treatment within the room helps manage reflections, while sound isolation aims to limit transmission to adjacent spaces. These are separate objectives and usually require different solutions. A qualified acoustic designer can assess speaker placement, room dimensions, low-frequency behaviour and the construction of walls, doors and floors before the final finishes are selected.
Technology and Building Systems: The Noise We Often Overlook
Luxury homes may contain sophisticated heating, ventilation and air-conditioning equipment, pumps, lifts, automated blinds and other mechanical systems. These technologies support comfort and convenience, but they can introduce continuous background noise or intermittent vibration if poorly selected, positioned or installed.
Acoustic performance should therefore be considered during engineering design, not only during interior decoration. Equipment selection, duct velocities, vibration isolation, plant-room location and the treatment of service penetrations can all influence the final result. The aim is to deliver the required environmental performance without making the systems themselves a persistent presence.
Smart-home controls may allow residents to adjust ventilation, shading and other functions, but automation does not automatically improve acoustics. A quieter system depends on suitable equipment, correct sizing, proper installation and maintenance. Where background noise is noticeable, the source should be identified before decorative treatments are introduced.
How Architects and Designers Can Integrate Acoustic Comfort
Acoustic decisions are most effective when they form part of the architectural brief from the beginning. Retrofitting a room after construction can be expensive, particularly where the solution requires changes to partitions, ceilings, doors or mechanical services. Early coordination makes it easier to preserve design intent while meeting performance requirements.
- Define the room’s purpose: identify whether the space prioritises conversation, concentration, entertainment, sleep or several competing activities.
- Identify sound sources: distinguish between external noise, sound travelling from adjacent rooms, mechanical noise and reflections generated within the space.
- Coordinate the floor plan: separate incompatible activities where practical and consider the location of bedrooms, offices, kitchens and plant rooms.
- Specify suitable construction: assess partitions, doors, glazing, floors and service penetrations according to the level of sound insulation required.
- Balance absorption and reflection: integrate suitable ceiling systems, wall treatments, upholstery and textiles without relying on decorative appearance as evidence of acoustic performance.
- Verify the result: where performance is critical, use appropriate acoustic assessment or testing and address problems at their source.
These steps do not require every residence to become a technical acoustic project. They help identify where sound matters most and direct investment towards the decisions that will have the greatest effect on everyday comfort.
Acoustic Comfort as an Expression of Modern Luxury
The significance of acoustic comfort lies in how it changes the experience of a home. A well-designed room allows conversation to unfold naturally, provides privacy when needed and reduces unnecessary competition between activities. Its acoustic qualities may never become a visible feature, yet residents experience them every day.
For interior designers, the opportunity is to treat sound as another dimension of material and spatial composition. The softness of a textile, the proportions of a room, the placement of a partition and the performance of a mechanical system all contribute to the overall sensory environment. When coordinated carefully, these elements support an interior that feels composed rather than over-engineered.
For homeowners, the practical questions are straightforward: Can conversations be held comfortably? Does the bedroom remain peaceful when the rest of the house is active? Can a work call take place without competing with the kitchen? Are mechanical systems unobtrusive? The answers provide a more useful measure of acoustic quality than the presence of any single product or finish.
Acoustic comfort is not about eliminating every sound. Homes should retain the human sounds that make them feel lived in, from conversation around the dining table to music in a shared living space. The objective is to reduce unwanted noise, manage reverberation and give each room the acoustic character its purpose requires.
As residential design becomes increasingly attentive to well-being and everyday experience, sound deserves the same consideration as light, material and temperature. The most refined interiors are not merely beautiful to look at. They are carefully composed environments in which people can rest, concentrate, connect and enjoy the space without being distracted by the way it sounds.